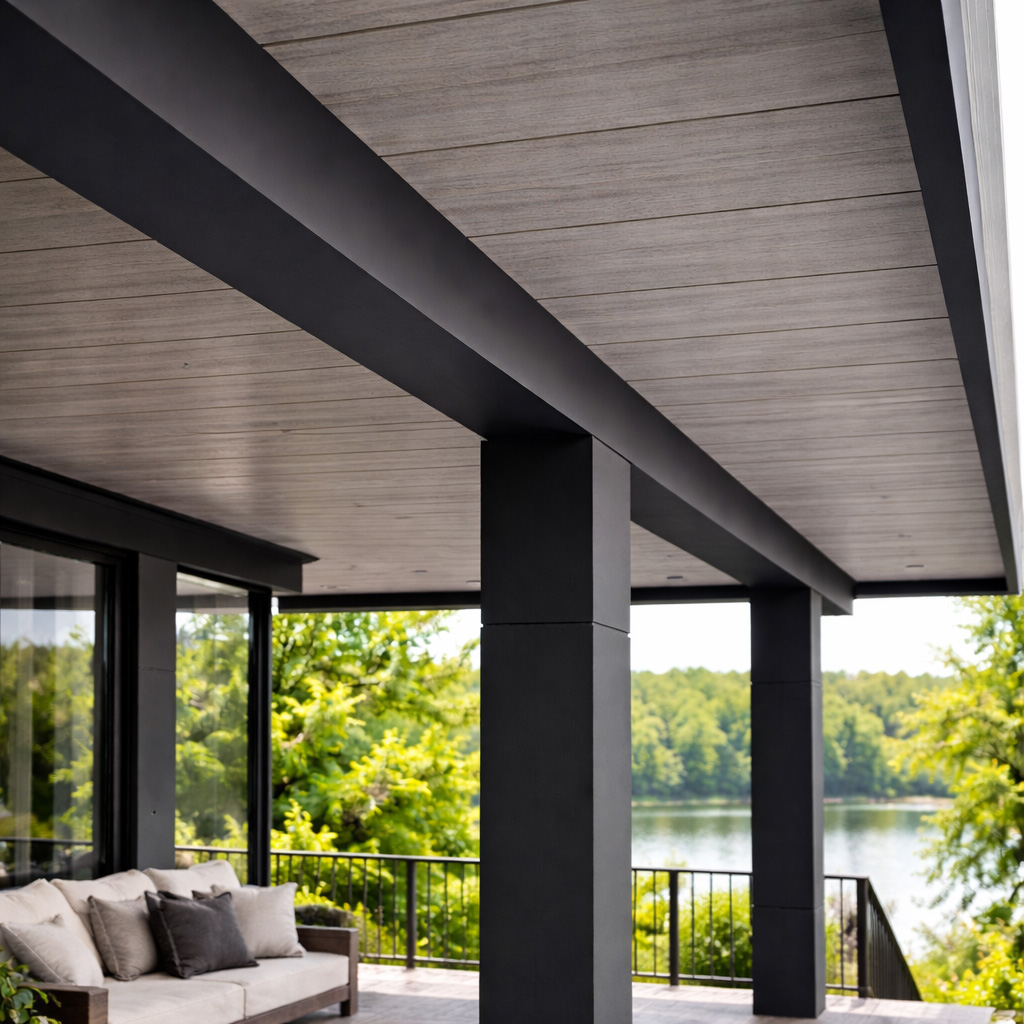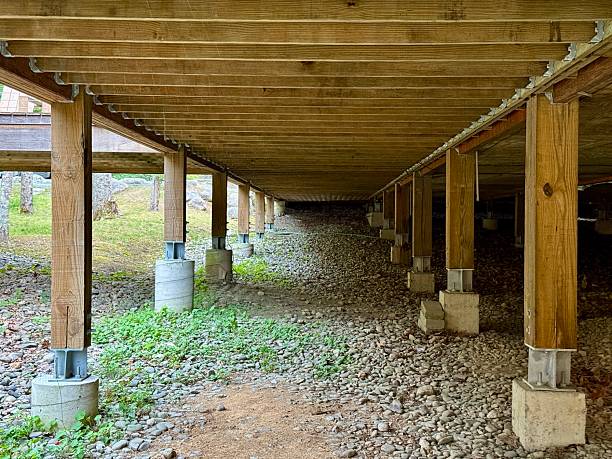
The space beneath an elevated deck can become a comfortable outdoor room, complete with a finished ceiling, lighting, and seating. As you plan those improvements, it is worth asking what happens to the wood framing above the ceiling.
Ventilating the space between deck joists means providing a path for air to reach the framing and exchange with the outdoors. An open patio below does not automatically mean air can move through a concealed joist cavity.
The goal is to manage incoming water while giving damp wood an opportunity to dry. Here is how to approach that balance.
Why Airflow Matters Around Deck Joists
Wood absorbs and releases moisture as conditions change. Its moisture content responds to the surrounding humidity and temperature, along with how wet the wood already is. (USDA: Wood Moisture Relations)
Air movement can help carry moisture away during drying. USDA guidance on air-drying lumber emphasizes keeping air passages open and preventing vegetation or debris from obstructing circulation. Although stacked lumber differs from installed deck framing, the same basic drying principle applies: air needs access to the wood. (USDA: Air Drying of Lumber)
For a deck, that means considering the space around the joists—not just the size of the outdoor room underneath them.
Start by Checking Where Water Comes From
Before adding ventilation, investigate why the framing stays wet.
Observe the deck after rainfall from a safe location. Look for recurring wet areas, water collecting near connections, and debris lodged against the wood. Check whether gutters discharge near the deck or whether water enters where the deck meets the house.
NADRA recommends paying particular attention to damp areas, fasteners, and the ledger board. Its deck checklist also identifies flashing as an important way to direct water away from vulnerable connections. (NADRA: Check Your Deck Checklist)
Ventilation belongs in a moisture-management plan, but an ongoing leak or drainage problem also needs attention.
Keep Existing Air Paths Clear
For an open deck, begin with straightforward maintenance. Remove accessible leaves and debris, and review whether landscaping or tightly packed storage blocks openings around the framing.
Avoid packing belongings against ventilation openings or filling the space immediately beneath exposed joists. Where a drainage system already exists, keep its intended openings and outlets clear according to the manufacturer’s maintenance instructions.
These checks help preserve the airflow the deck’s design already allows. They do not require cutting into the structure or changing the drainage system.
Plan Ventilation Before Adding a Ceiling
A finished under-deck ceiling changes access to the framing. Before installation, ask the contractor to explain how the space above it will exchange air with the outdoors.
Useful questions include:
- Where will air enter and leave the concealed space?
- Can that air reach the different spaces between joists?
- Do beams, blocking, or trim interrupt the proposed path?
- How will ventilation openings limit rain entry?
- How can the framing be inspected later?
The answers depend on the deck’s construction and the selected system. A vent at one location may serve only the space connected to it.
Have the installer coordinate ventilation with the manufacturer’s installation details. Avoid improvising holes in drainage panels or removing structural blocking to create an air passage.
Consider How Enclosures Affect Airflow
Privacy walls, skirting, and enclosed storage can change how air moves beneath a deck. If you are adding them, review the proposed enclosure together with the ceiling and drainage system.
Ask the contractor whether the design needs purpose-built ventilation openings and where they should go. Their placement should account for the actual framing arrangement, weather exposure, and any applicable local requirements.
There is no single vent size or spacing that this article can prescribe for every deck. A useful design starts with the specific cavity that needs ventilation and a clear path connecting it to outdoor air.
Will a Fan Help Dry Deck Joists?
A fan can increase air movement, but its effectiveness depends on where that air travels. A patio ceiling fan may improve comfort below the deck without moving air through the concealed space above the ceiling.
USDA drying guidance describes fans as a way to improve circulation through lumber. It also explains that drying rates depend on factors including weather, wood species, thickness, and initial moisture content. (USDA: Drying and Moisture Control)
If mechanical ventilation is being considered, have a qualified installer assess the airflow path and select equipment suitable for its location. Moving humid outdoor air through a cavity does not guarantee rapid drying.
Where RainTeck Fits
RainTeck combines undermount drainage with joist ventilation and a finished appearance using woodgrain streaked vinyl panels. That brings drainage and ventilation into the same conversation when planning the space beneath an elevated deck.
For your project, review the installation requirements and ask how the ventilation features will work with the deck’s beams, blocking, perimeter details, and planned enclosure. Existing framing should be assessed before it is covered.
Check the Framing Before Making Improvements
If joists appear soft, damaged, or persistently wet, arrange an evaluation before installing a ceiling or modifying the space below.
NADRA identifies soft or spongy wood, compromised fasteners, sagging, and unusual movement as concerns that deserve attention. Its homeowner checklist recommends a professional deck evaluation. (NADRA: Check Your Deck Checklist)
A well-planned under-deck space accounts for water discharge, airflow around the framing, and future inspection access. Addressing all three during planning helps make the finished space easier to maintain.
Sources
- USDA Forest Products Laboratory. Wood Moisture Relations.
- USDA Forest Products Laboratory. Air Drying of Lumber.
- USDA Forest Products Laboratory. Drying and Moisture Control.
- NADRA. Check Your Deck Checklist.