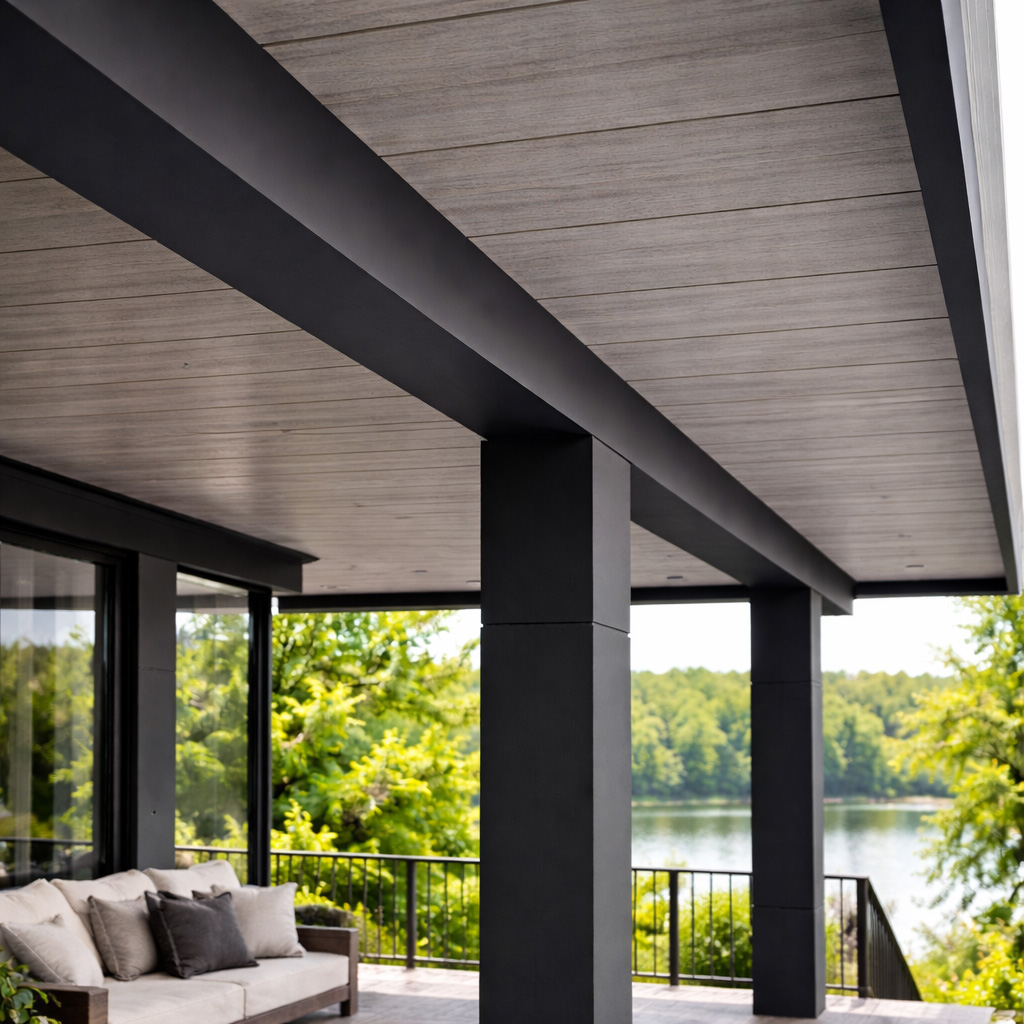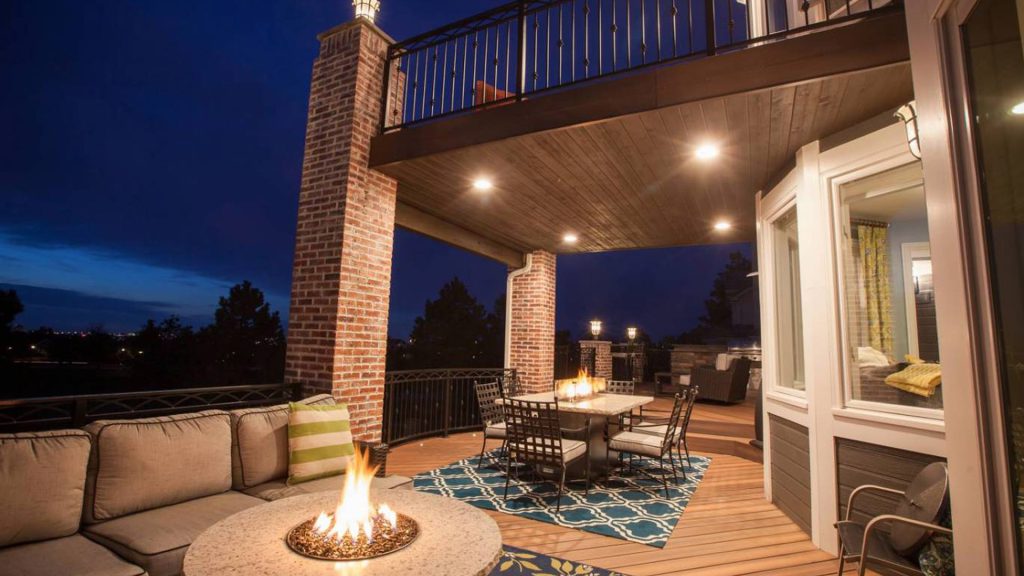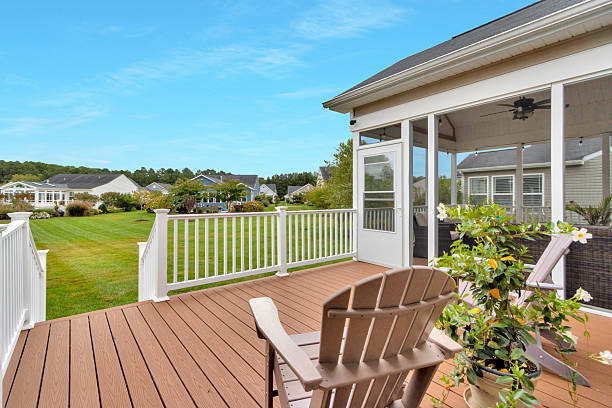
The space beneath an elevated deck can be a great place for outdoor seating, dining, or storage. There is one obvious obstacle: rain passes through the gaps between deck boards and drips into the area below.
Keeping that space drier takes more than adding a ceiling. You need to know where the water is coming from, how it will be collected, and where it will go next. A good plan also accounts for water that enters from the sides or moves across the ground.
Start by finding the source of the water
Visit the area during or shortly after a rainstorm. Is water dripping evenly through the deck boards? Is it concentrated near the house or along one edge? Does the patio stay wet because water runs across the yard, even after the dripping stops?
These patterns point to different solutions. Water falling through the deck calls for overhead drainage. Water flowing across the ground calls for attention to grading and surface drainage. If both are happening, fixing only one may still leave you with a wet patio.
Check the deck’s gutters and the home’s nearby downspouts, too. A gutter that overflows or discharges beside the patio can add water to the very space you are trying to improve.
Add an under-deck drainage system
For most open-board elevated decks, an under-deck drainage system is the main way to manage water falling from above. It collects rain that passes through the decking and channels it toward a gutter or other planned outlet. Systems differ in whether the drainage layer sits above or below the joists.
An above-joist system sits between the deck boards and framing. It directs water away before that water reaches the area beneath the joists. An undermount system collects water beneath the framing, making it a potential option for an existing deck when the owner wants to keep the deck boards in place. The deck’s condition and the manufacturer’s installation requirements determine what is possible.
RainTeck takes the undermount approach. It is designed to combine water drainage, joist ventilation, and finished woodgrain-streaked vinyl ceiling panels. If you are planning an existing-deck project, have an installer assess the framing and confirm that the system fits the deck’s layout.
A decorative ceiling alone is not a drainage plan. Whatever finish you choose, the assembly needs a way to collect water, maintain the required slope, and move that water to an appropriate outlet.
Decide where the collected water will go
Catching water beneath the deck solves only the first half of the problem. If a gutter or downspout empties beside the house or directly onto the patio, the area can remain wet.
Plan the discharge point before installation. The water should leave the space you want to use without creating a new problem near the foundation, a walkway, or a neighboring property. The U.S. Environmental Protection Agency’s moisture-control guidance emphasizes directing rainwater away from foundations through grading, gutters, and downspouts. US EPA
A qualified installer can help determine the outlet location and whether the property needs other drainage work.
Address water coming across the ground
An under-deck system manages water from the deck overhead. It does not stop rain from blowing in through open sides or surface water from flowing downhill onto the patio.
Look at the ground after a storm. Puddles near the home, runoff crossing the patio, or water collecting beneath a downspout may signal a grading or drainage issue. University of Minnesota Extension identifies poor slope away from a foundation and inadequate gutter or downspout drainage as common contributors to water problems. UMN Extension
Depending on the site, improvements might include redirecting a downspout, correcting a low spot, or adjusting how surface water moves through the yard. Have a drainage professional evaluate persistent pooling, especially when it occurs beside the house.
Consider how the deck framing will dry
Keeping the patio drier and managing moisture around the wood framing are related goals. With a system mounted beneath the joists, water may reach parts of the framing before entering the drainage channels. Ask how the system accounts for that exposure and allows the framing to dry.
This is particularly relevant when finishing the underside of a deck. Before covering existing joists, inspect them for signs of damage and address any structural concerns.
Keep the drainage path clear
Once a system is installed, include it in your regular deck checks. Look for water spilling over an edge, dripping from a spot that previously stayed dry, or backing up at a gutter or outlet. Leaves and other debris can interfere with drainage, so follow the system manufacturer’s cleaning and inspection instructions.
Pay attention after the first substantial rain and again as seasons change. Seeing where water actually travels is the best way to catch a problem before you finish and furnish the space below.
Can the space under a deck be completely waterproof?
An under-deck drainage system can substantially reduce the water falling into the covered area. It does not seal an open outdoor space against every source of moisture. Wind-driven rain can enter from the sides, and water can still reach the patio from the surrounding ground.
For that reason, choose furnishings and finishes suited to outdoor conditions. If you plan to add lighting, outlets, or an outdoor television, use equipment appropriate for the location and have the electrical work planned by a qualified professional.
Build a complete water-management plan
To keep the area under your deck drier, start overhead: collect the rain passing through the deck and give it a reliable route away. Then look down: make sure downspouts and ground runoff do not send water back into the space. Finally, consider the framing between those two areas and how it will be inspected and allowed to dry.
Handled together, those steps can turn a frequently wet area into a more comfortable and useful extension of your outdoor space.
Sources:
Trex RainEscape. Under-Deck Drainage.
U.S. EPA. Moisture Control Guidance.
University of Minnesota Extension. Moisture in Basements.
TimberTech. Joist Spacing and Blocking.