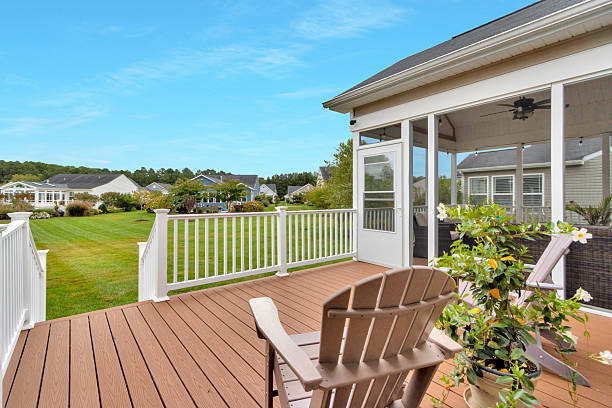
You do not have to build a new deck to make the space beneath it more usable. Under-deck drainage can collect rain that passes through the boards and direct it away from the patio below. The challenge is finding a system that fits the deck you already have.
For an existing deck, the best choice depends on five practical questions: Is the structure sound? Do you want to keep the deck boards? Can the system fit beneath or within the framing? Where will the water go? What do you want the underside to look like?
Start with the condition of the deck
Before comparing ceiling colors or drainage panels, have the existing deck inspected. The joists, beams, posts, fasteners, and connection to the house need to be sound. Look for areas that stay wet, soft or deteriorated wood, loose connections, or unusual movement, and point them out to a qualified deck professional.
A drainage system can manage rainwater, but it will not repair structural damage. An inspection may reveal work that needs to happen before anything covers the underside.
Decide whether your deck boards can stay
This is often the biggest choice in a retrofit project.
| Installation approach | What it means for an existing deck |
| Below-joist drainage | Components attach beneath the framing. Compatible systems may be installed while sound deck boards remain in place. |
| Above-joist drainage | The drainage layer goes between the boards and joists. Existing boards generally need to be removed to provide access. |
These descriptions are starting points, not promises about every product. TimberTech DrySpace attaches to existing joists, and DEK Drain describes an Underside product intended for existing decks. Trex RainEscape says its above-joist system requires removal of existing deck boards.
If your boards are near the end of their life and you plan to replace them, removal may already be part of the project. If they are in good condition, ask what can be accomplished from underneath.
Measure the framing and working space
An installer should measure the joist spacing, deck depth, beam locations, clearance below, and any cantilevers or unusual angles. Product components have fit requirements.
The system also needs enough room to create a drainage slope. On a deck with limited headroom below, ask how much height the finished assembly will use and what clearance will remain for the patio.
Do not overlook stairs, posts, and sections where the deck changes direction. These details affect how panels are fitted and where water can exit.
Map the complete water path
Ask the installer to point out where rain will:
- Pass through the deck boards
- Enter the drainage system
- Travel along its sloped panels or troughs
- Reach the gutter or outlet
- Discharge away from the area below and the house
A system is only as useful as its complete water path. If a downspout empties onto the patio or beside the foundation, the space may remain wet despite the new ceiling. EPA moisture-control guidance calls for managing gutters, downspouts, and discharge around foundations. nepis.epa.gov
Check the ground as well. Runoff flowing toward the patio is a separate problem from rain dripping through the deck.
Ask how the framing handles moisture
With a below-joist system, water can reach the joists before it lands on the drainage panels. Ask how the chosen assembly allows wet framing to dry and what installation details must remain open or accessible. An above-joist system collects water earlier, but still depends on correct detailing and drainage.
RainTeck is an undermount system designed to combine drainage with joist ventilation and a finished ceiling. If you are considering it for an existing deck, have the installer show how the approved system details work with your particular framing. Avoid relying on a general claim that all undermount systems manage moisture in the same way.
Choose the finished look you want
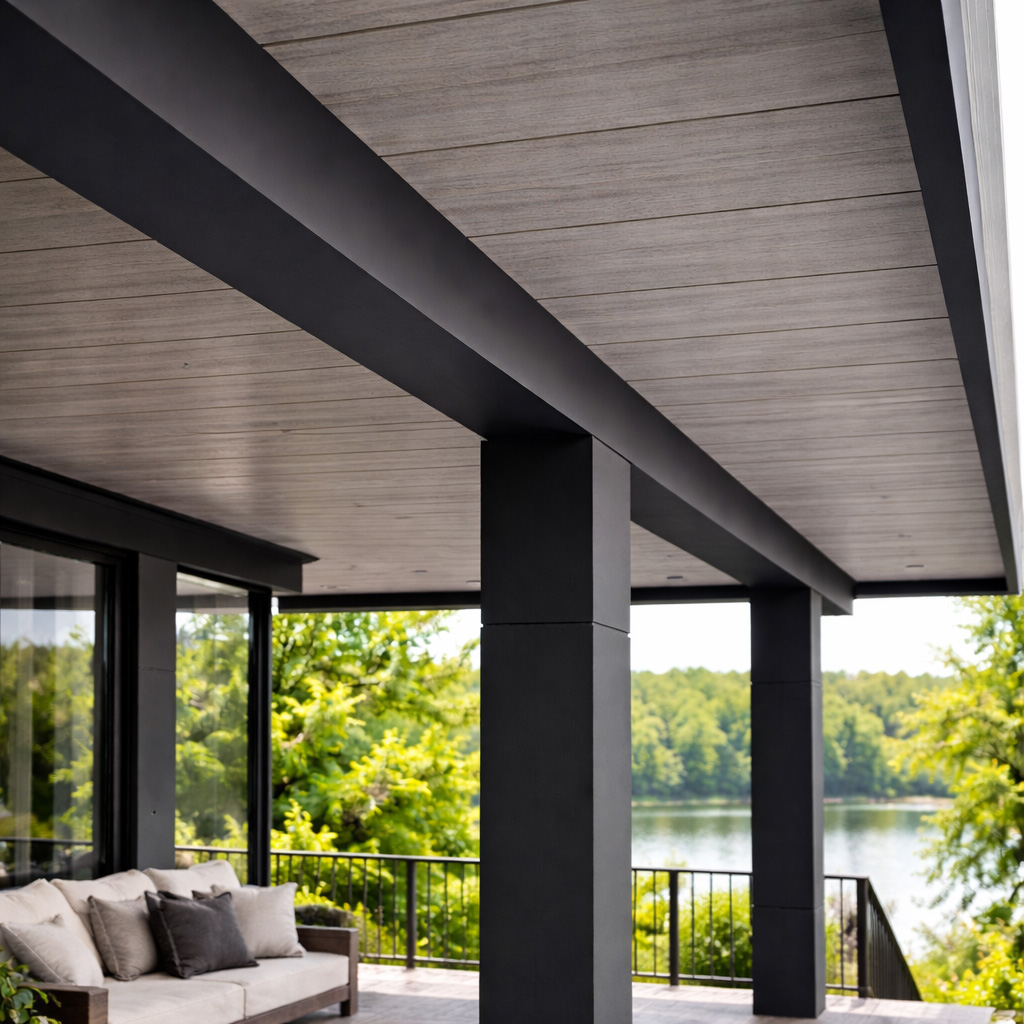
Some drainage panels are the visible ceiling when you look up from the patio. Other systems require a separate ceiling for a finished appearance. Ask to see the actual finish included in the quote, including its color, seams, edges, and treatment around beams and posts.
RainTeck’s woodgrain-streaked vinyl panels are intended to add that finished appearance as part of the undermount system. If you also want lighting or a ceiling fan, discuss placement and support before installation; electrical and fixture requirements may add separate work.
Compare quotes for the same project
Ask each installer for a written proposal that identifies:
- Any inspection or framing repair
- Whether deck boards will be removed and reinstalled
- The drainage product and area covered
- Gutters, downspouts, and the final discharge point
- The ceiling finish included
- Access for cleaning and inspection
- Labor, exclusions, and applicable warranty terms
A low quote for panels alone should not be compared with a quote for a finished ceiling and complete water discharge.
Which option is best?
If you want to keep a sound existing deck surface, begin by evaluating compatible undermount systems. If you are already replacing the boards, compare above- and below-joist approaches. Then judge the options by their fit with your framing, water discharge, drying provisions, finished appearance, and complete installed cost.
The right system is the one an installer can show will work on your deck, with a clear path for the water and a result that suits the space you want beneath it.
Sources
Trex RainEscape. Frequently Asked Questions.
U.S. EPA. Moisture Control Guidance.