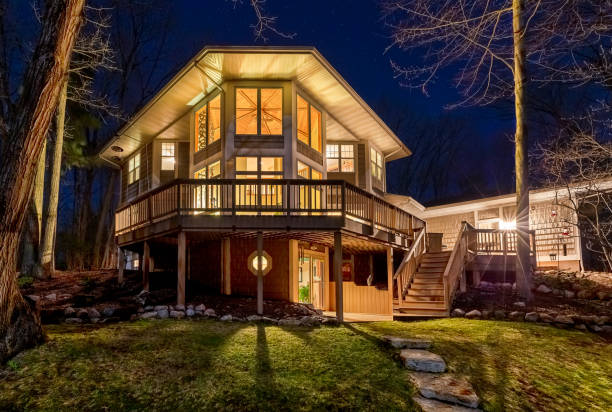
When planning a finished space beneath an elevated deck, keeping rain off the patio is usually the first priority. A drainage system collects water passing through the decking and directs it toward an outlet, helping create a sheltered area below.
But what happens to moisture around the wood framing?
Drainage manages liquid water. Ventilation provides air exchange that can support drying. Considering both helps homeowners evaluate the space beneath the deck and the concealed framing above the ceiling.
Here is how those functions differ—and what to ask before choosing an under-deck system.
What Does Under-Deck Drainage Do?
An under-deck drainage system gives water passing through the decking a collection surface and a path to discharge. Depending on the design, that may involve troughs, channels, or sloped panels connected to a gutter and downspout.
Its performance depends on the complete installation. Water needs a continuous route through the system, and the outlet needs to send it to an appropriate location.
When comparing options, ask your installer to explain:
- Where the system collects water.
- Which framing surfaces remain exposed to wetting.
- How collected water reaches the outlet.
- Where the downspout discharges.
- How the system is inspected and maintained.
Those answers help establish what the drainage system does for your particular deck.
What Does Ventilation Do?
Ventilation allows air to exchange between a space and its surroundings. Around deck framing, that means considering whether air can reach the joists and move through the cavity above a finished ceiling.
Air movement can support wood drying. USDA guidance on air-drying lumber emphasizes open air passages and identifies obstructions, humidity, temperature, and rainfall as factors affecting drying.
That guidance concerns lumber stacks rather than installed decks, but the drying principle is useful: airflow needs a path to the wood.
Ventilation may be natural or mechanically assisted. The appropriate approach depends on the deck’s layout and the system’s installation requirements.
Why a Dry Patio Does Not Tell the Whole Story
Imagine a rainstorm passing over a finished deck. Water enters through the decking gaps, reaches the drainage surface, and flows toward the gutter. The seating area below stays sheltered.
That demonstrates water collection beneath the decking. It does not establish the moisture condition of every joist or connection above the collection surface.
Wood also exchanges moisture with the air. The USDA explains that this exchange depends on relative humidity, temperature, and the wood’s existing moisture content.
For homeowners, this means evaluating the framing as well as the finished outdoor room.
Can Ventilation Replace Drainage?
Air movement cannot collect rainwater or provide a controlled discharge route. If water repeatedly enters a connection or collects against framing, investigate that source directly.
Likewise, a drainage system does not automatically establish an airflow path around the joists. Ask how the complete assembly addresses each function.
A useful project review follows two routes: the route water takes to leave the system and the route air takes through the framing space. Your installer should be able to explain both using the actual deck layout.
Does Every Deck Need a Ventilation Fan?
An open deck may already allow substantial natural air exchange. A concealed joist cavity or enclosed perimeter may require a different approach.
Before adding mechanical ventilation, ask where air will enter, which spaces it will pass through, and where it will leave. Beams, blocking, and trim should be considered when reviewing that path.
A fan circulating air below a finished ceiling may serve the seating area without ventilating the joists above it. Equipment selection should follow the intended application and manufacturer’s requirements.
Even with air movement, outdoor drying depends on surrounding conditions. Humid air does not guarantee rapid moisture removal.
Why Drying Opportunities Matter
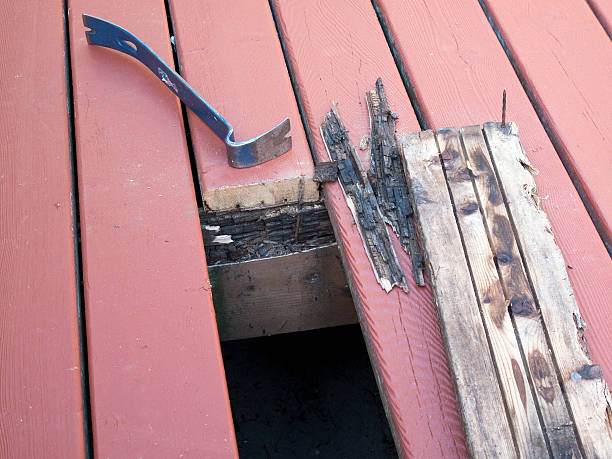
Wood-decay fungi can damage structural components when moisture, temperature, and other conditions support their growth. Surface mold and wood decay are different, and discoloration alone cannot establish the extent of damage.
The USDA identifies moisture conditions as an important factor in fungal deterioration.
Drainage and ventilation therefore belong in a broader maintenance plan that also addresses leaks, debris, and existing damage. Neither feature repairs wood that has already lost structural capacity.
Where RainTeck Fits
RainTeck combines undermount drainage with joist ventilation and a finished appearance using woodgrain streaked vinyl panels. That brings water collection, airflow, and the ceiling finish into the same planning conversation.
For an existing deck, discuss how the system fits the framing arrangement and how its ventilation components will be installed and maintained. Include the discharge location and future inspection access in that review.
Any suspected framing damage should be assessed before installation.
Keep Inspection Part of the Plan
After the space is finished, continue checking accessible structural components and watching for recurring wet areas.
NADRA recommends paying attention to damp locations, joists, posts, the ledger board, and areas around fasteners. Soft or spongy wood, compromised connections, sagging, or unusual movement warrant professional evaluation.
When choosing an under-deck system, ask how it will move water away, accommodate airflow around the framing, and allow future maintenance. Those details help turn a finished ceiling into a well-planned outdoor space.
Sources
- USDA Forest Products Laboratory. Air Drying of Lumber.
- USDA Forest Products Laboratory. Wood Moisture Relations.
- USDA Forest Products Laboratory. Biodeterioration of Wood.
- NADRA. Check Your Deck Checklist.