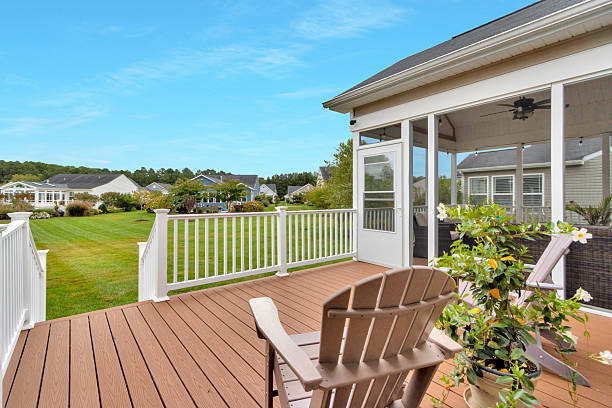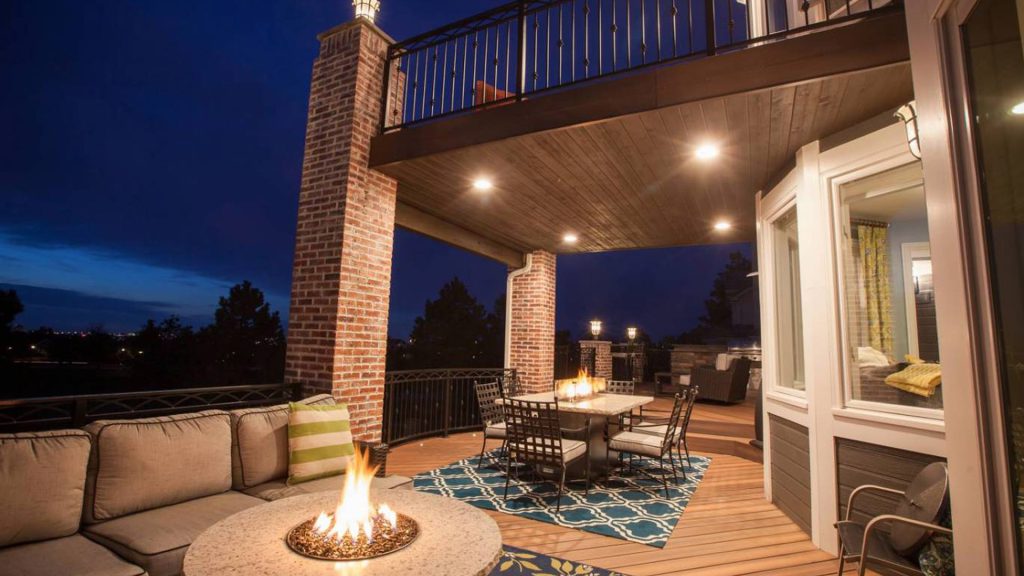
An elevated deck creates two outdoor spaces: the deck you stand on and the area beneath it. But when rain passes through the gaps between deck boards, the space below can become too wet for comfortable seating, storage, or a finished patio.
An under-deck drainage system collects that water and directs it away from the space beneath the deck. Systems differ in where they are installed, how they move water, and what they leave visible from below. Understanding those differences can help you choose a solution that fits both your deck and your plans for the space underneath.
How does water get under a deck?
Most deck boards have gaps between them. Those gaps allow water to pass through the deck surface and reach the framing or the ground below. Without a drainage system, rainfall and snowmelt can drip across a wide area beneath the deck.
An under-deck drainage system creates a planned route for that water. Depending on its design, it may use troughs, panels, or channels to collect water, slope it toward an outlet, and discharge it through a gutter or downspout. Trex RainEscape describes an above-joist system that uses troughs and downspouts; TimberTech describes a below-deck system whose panels channel water away from the area below. trexrainescape.com
The basic goal is the same: manage the water that passes through the deck so the space underneath stays more usable.
Where is an under-deck drainage system installed?
The main distinction is whether the drainage layer sits above or below the deck joists. Joists are the framing members that support the deck boards.
Above-joist systems
An above-joist system is installed over the framing and beneath the deck boards. It catches water near the top of the deck structure and directs it away before it flows through the joist bays. Because this drainage layer sits beneath the decking, installing one on an existing deck can involve removing deck boards. The exact work depends on the product and the deck’s condition. Deck Drainage
Below-joist systems
A below-joist system is installed beneath the deck framing. Water passes through the deck boards first, then reaches the drainage panels below. These systems can be an option for an existing elevated deck because the installer may be able to work from underneath.
That location raises a separate design question: what happens to moisture around the joists after rain? Water diversion and framing ventilation are related, but they are not the same function. Wood gains and loses moisture in response to its surroundings, and its ability to dry matters when evaluating any finished assembly around wood framing. research.fs.usda.gov
Is an under-deck drainage system the same as an under-deck ceiling?
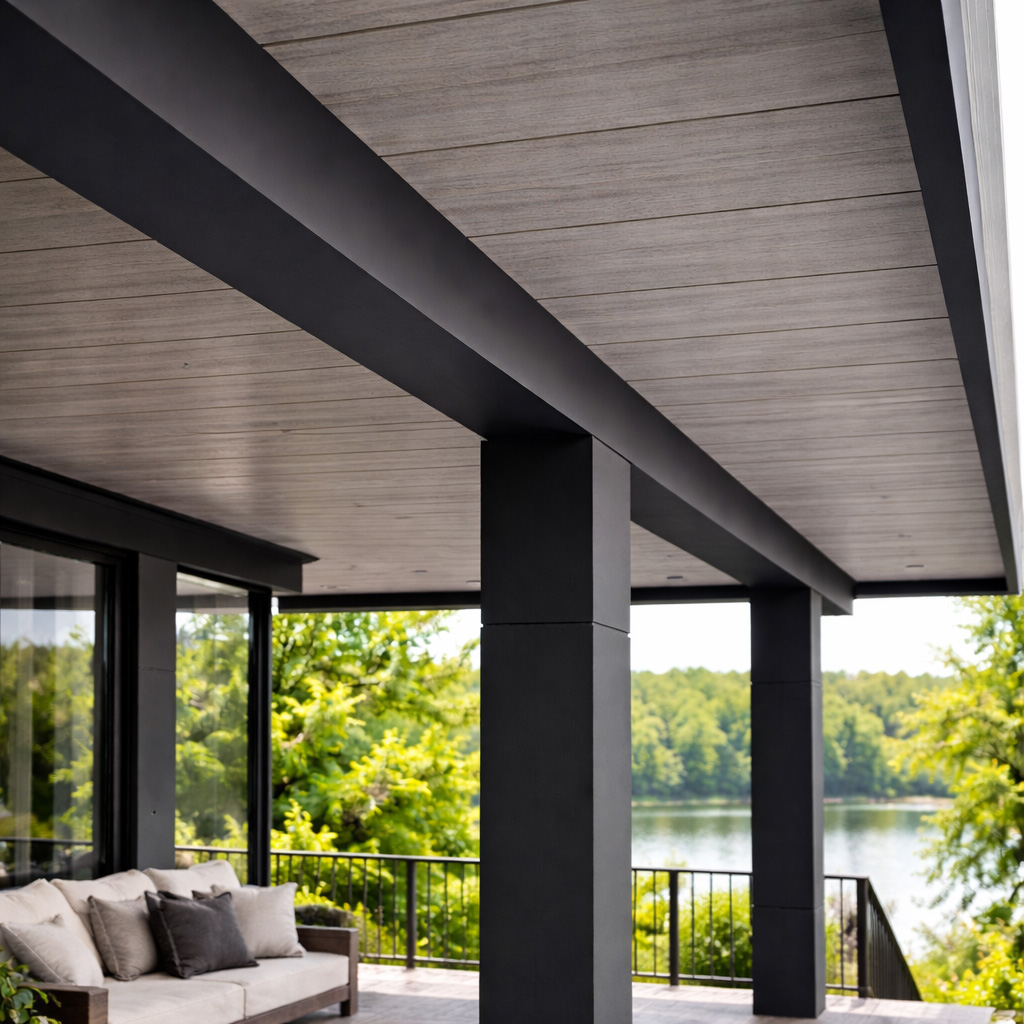
Sometimes the drainage system itself forms the visible ceiling. In other installations, the drainage components are concealed above a separate finished ceiling.
That difference affects the appearance of the space below. A homeowner planning an outdoor living area may want to consider the ceiling finish alongside the water-management design. Panel material, color, lighting, access for maintenance, and the way water leaves the deck all influence the finished result.
It is also helpful to distinguish a decorative ceiling from a drainage system. A ceiling can make the space look finished, but the assembly needs a reliable way to collect and carry water away if the goal is a drier area below.
What can you do with the space underneath?
Managing overhead water can make an elevated deck’s footprint more useful. Depending on the site, homeowners might create a seating area, outdoor dining space, or sheltered patio. It can also make the area more practical for certain kinds of storage.
A drainage system does not turn the space into an indoor room. Wind-driven rain, splash, ground moisture, and weather entering from the open sides still need to be considered. Plans for electrical fixtures, a television, or enclosed storage should be reviewed as part of the full outdoor-space design.
What should you look for when comparing systems?
Start with the deck you have and the space you want to create. These questions will help narrow the options:
- Is the deck new or already built? Installation access can be very different for an existing deck.
- Where does the system collect water? Determine whether the drainage layer sits above or below the joists.
- Where does the water go? Ask how the system slopes, where it outlets, and how that discharge will be handled on your property.
- How can the framing dry? If the joists may get wet, ask how the assembly accounts for ventilation and drying.
- What will you see from below? Some systems create the finished ceiling; others need a separate ceiling treatment.
- How will you inspect and maintain it? Ask about access to panels, gutters, outlets, and areas where debris might collect.
The right answers depend on the deck’s construction and condition. For an older deck, have a qualified professional assess the framing before covering it with a new system.
Where does RainTeck fit?
RainTeck is an undermount under-deck drainage system. Its approach combines water diversion with joist ventilation and a finished ceiling made from woodgrain-streaked vinyl panels. That combination addresses three questions homeowners often consider separately: how to direct rainwater, how the framing can dry, and how the space will look from below.
As you compare products, look beyond whether a system catches water. Consider the full path of water through and away from the deck, the condition of the framing, and the design of the space you want to use.
An under-deck drainage system works by giving water a route away from the area below an elevated deck. The best choice for a particular project depends on where that route begins, how the system is installed, and how the entire deck assembly handles moisture over time.
Sources
Trex RainEscape. Under-Deck Drainage System.
TimberTech. DrySpace Under-Deck Drainage.
Trex RainEscape. Why Trex RainEscape.
Trex RainEscape. Drainage for Existing Decks.
USDA Forest Products Laboratory. Wood Moisture Relations (1999).